


Bought with Laura Webb of Coldwell Banker Real Estate Group
-
-
For more information regarding the value of a property, please contact us for a free consultation.
3851 Crooked Creek DR Elgin, IL 60124
3 Beds
2 Baths
1,935 SqFt
Key Details
Sold Price -
Property Type Single Family Home
Sub Type Detached Single
Listing Status Sold
Purchase Type For Sale
Square Footage 1,935 sqft
Subdivision Bowes Creek Country Club
MLS Listing ID 12003192
Sold Date -
Bedrooms 3
Full Baths 2
HOA Fees $203/mo
Year Built 2018
Annual Tax Amount $10,959
Tax Year 2022
Lot Dimensions 6970
Property Sub-Type Detached Single
Property Description
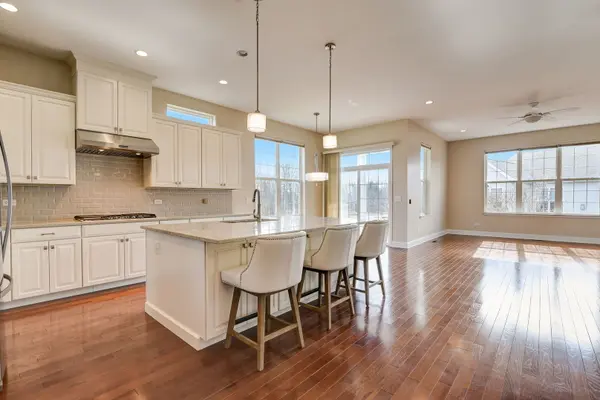
Welcome to 55+ luxury living at the Regency in Bowes Creek Country Club! As soon as you walk in, you're greeted by hardwood floors, tall ceilings and plenty of sunlight! The den can be used as a 3rd bedroom if you prefer. The formal dining room is spacious enough for any size table. As you enter to the eat in kitchen, you'll notice the gorgeous cabinets with stainless steel appliances, granite countertops, large island with bar seats and it opens up effortlessly into the family room. Crown molding everywhere you look and access to the brick patio. The oversized primary bedroom features a spacious walk in closet and your own private bath suite. The 2nd bedroom can also fit any size bed and right off the 2nd full bath. Don't forget about the basement just waiting for your finishing touches for so much more space to enjoy! Brand new carpeting and professional landscaping with illuminating lights on the side and front of the home when sun sets. Enjoy all of the community amenities which include a clubhouse, pool, exercise room, pickleball, tennis, bocce, golf course and miles of walking paths! Close to shopping, dining, entertainment, highways, etc...Nothing to do but move right in! Estate sale, sold as is.
Location
State IL
County Kane
Community Clubhouse, Pool, Curbs, Sidewalks, Street Lights, Street Paved
Rooms
Basement Full
Interior
Interior Features Vaulted/Cathedral Ceilings, Hardwood Floors, Walk-In Closet(s)
Heating Natural Gas, Forced Air
Cooling Central Air
Fireplace Y
Appliance Microwave, Dishwasher, Refrigerator, Washer, Dryer, Stainless Steel Appliance(s), Cooktop, Built-In Oven, Range Hood
Laundry Gas Dryer Hookup, In Unit, Sink
Exterior
Exterior Feature Patio
Parking Features Attached
Garage Spaces 2.0
View Y/N true
Building
Lot Description Corner Lot
Story 2 Stories
Sewer Sewer-Storm
Water Public
New Construction false
Schools
Elementary Schools Otter Creek Elementary School
Middle Schools Abbott Middle School
High Schools South Elgin High School
School District 46, 46, 46
Others
HOA Fee Include Insurance,Clubhouse,Pool,Exterior Maintenance,Lawn Care,Snow Removal
Ownership Fee Simple w/ HO Assn.
Special Listing Condition None
Read Less
Want to know what your home might be worth? Contact us for a FREE valuation!

Our team is ready to help you sell your home for the highest possible price ASAP

© 2026 Listings courtesy of MRED as distributed by MLS GRID. All Rights Reserved.
Nearby Locations