




Bought with Piyusha Samani of Real People Realty
-
-
For more information regarding the value of a property, please contact us for a free consultation.
1255 Prairie Pointe DR South Elgin, IL 60177
4 Beds
3.5 Baths
2,400 SqFt
Key Details
Sold Price -
Property Type Single Family Home
Sub Type Detached Single
Listing Status Sold
Purchase Type For Sale
Square Footage 2,400 sqft
Subdivision Prairie Pointe
MLS Listing ID 12279747
Sold Date -
Bedrooms 4
Full Baths 3
Half Baths 1
HOA Fees $25/mo
Year Built 2015
Annual Tax Amount $9,015
Tax Year 2023
Lot Dimensions 10019
Property Sub-Type Detached Single
Property Description
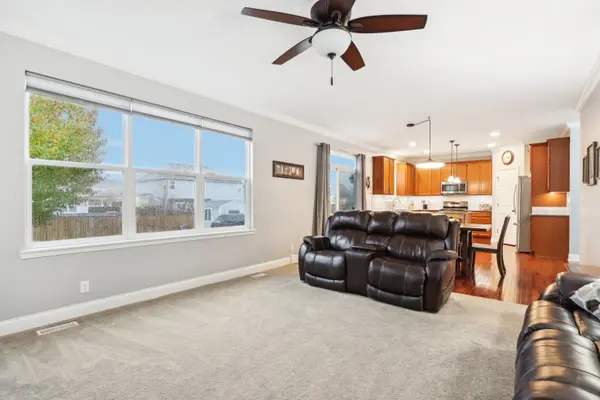
Move right into this stunning home, a perfect blend of modern luxury and classic charm. The sun-drenched living room, adorned with elegant crown molding, recessed lighting and hardwood floors throughout the house, welcomes you with open arms. The gourmet kitchen boasts 42" cabinets, soft close doors, granite countertops, island, and stainless steel appliances. The spacious family room, bathed in natural light, is perfect for relaxation and entertainment with newer carpet. Upstairs, with newer carpet, the oversized primary bedroom offers a peaceful retreat with a large walk-in closet and a private en suite. Three additional generously sized bedrooms, a second full bathroom, and a laundry room complete the second floor. The finished basement, with a third full bathroom, offers endless possibilities for utilization. Enjoy the outdoors on the private patio with a hot tub surrounded by a beautifully landscaped yard, fenced in and a shed for additional storage. Some smart home features include garage door opener, doorbell, light fixtures, smoke detector and thermostat. All you have to do is move right in!
Location
State IL
County Kane
Community Park, Lake, Curbs, Sidewalks, Street Lights, Street Paved
Rooms
Basement Full
Interior
Interior Features Hardwood Floors, Second Floor Laundry, Walk-In Closet(s)
Heating Natural Gas, Forced Air
Cooling Central Air
Fireplace Y
Appliance Range, Microwave, Dishwasher, Refrigerator, Washer, Dryer, Disposal, Stainless Steel Appliance(s)
Laundry Gas Dryer Hookup, In Unit
Exterior
Exterior Feature Patio, Hot Tub, Storms/Screens
Parking Features Attached
Garage Spaces 2.0
View Y/N true
Building
Lot Description Fenced Yard
Story 2 Stories
Sewer Public Sewer
Water Public
New Construction false
Schools
Elementary Schools Clinton Elementary School
Middle Schools Kenyon Woods Middle School
High Schools South Elgin High School
School District 46, 46, 46
Others
HOA Fee Include Other
Ownership Fee Simple w/ HO Assn.
Special Listing Condition None
Read Less
Want to know what your home might be worth? Contact us for a FREE valuation!

Our team is ready to help you sell your home for the highest possible price ASAP

© 2026 Listings courtesy of MRED as distributed by MLS GRID. All Rights Reserved.
Nearby Locations