



Bought with Regina Castle of @properties Christie's International Real Estate
-
-
For more information regarding the value of a property, please contact us for a free consultation.
11723 Clark LN Huntley, IL 60142
4 Beds
2.5 Baths
3,000 SqFt
Key Details
Sold Price -
Property Type Single Family Home
Sub Type Detached Single
Listing Status Sold
Purchase Type For Sale
Square Footage 3,000 sqft
MLS Listing ID 12566725
Sold Date -
Bedrooms 4
Full Baths 2
Half Baths 1
HOA Fees $50/ann
Year Built 2008
Annual Tax Amount $11,070
Tax Year 2024
Lot Dimensions 14575
Property Sub-Type Detached Single
Property Description
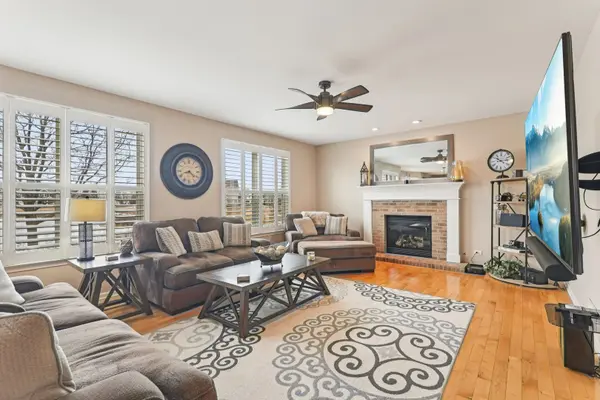
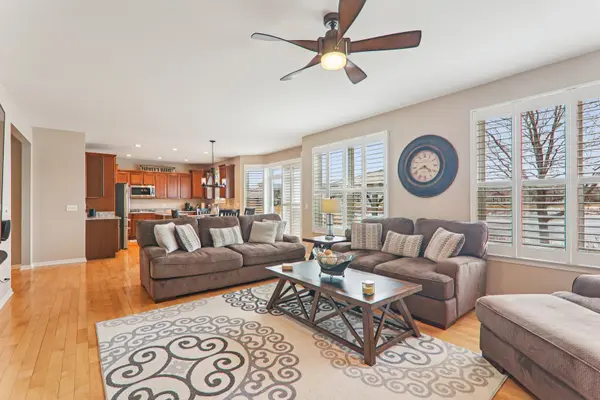
Beautifully maintained 4-bedroom, 2.5-bath home situated on a gorgeous lot with tranquil pond views. The main level features 9 foot ceilings, maple hardwood floors and plantation shutters throughout. The family room showcases a custom gas brick fireplace and opens seamlessly to the breakfast area with bay window and the spacious kitchen. The kitchen is designed for both everyday living and entertaining, complete with a large island, granite countertops, stainless steel appliances, walk-in pantry, and a butler's pantry leading to the formal dining room and formal living room. A main-floor bonus room with French doors is perfect for a private home office or flex space. First-floor laundry includes a utility sink and additional storage, along with a convenient half bath. Upstairs, all four bedrooms are generously sized and have large closets and ceiling fans. The double-door primary suite features plantation shutters, dual walk-in closets, and a spa-like bath with two vanities, soaking tub, separate walk-in shower, and private water closet. The hall bath offers an extra-long vanity and soaking tub. The basement can be finished for additional living space or kept as is for storage space and the three car attached garage provides plenty of additional storage space as well. Enjoy outdoor living on the brick paver patio with gazebo (2020) overlooking the peaceful pond and beautifully landscaped yard. Zoned to highly rated District 158 schools and just minutes to shopping, dining, and parks with easy access to I-90. This is the perfect place to start your next chapter.
Location
State IL
County Mchenry
Community Park, Pool, Lake, Curbs, Sidewalks, Street Lights, Street Paved
Rooms
Basement Unfinished, Egress Window, Full
Interior
Interior Features Walk-In Closet(s), Open Floorplan, Granite Counters, Separate Dining Room, Pantry
Heating Natural Gas, Forced Air
Cooling Central Air
Flooring Hardwood, Carpet
Fireplaces Number 1
Fireplaces Type Attached Fireplace Doors/Screen, Gas Starter
Fireplace Y
Appliance Double Oven, Microwave, Dishwasher, Refrigerator, Washer, Dryer, Disposal, Stainless Steel Appliance(s), Cooktop, Water Softener Owned
Laundry Main Level, Gas Dryer Hookup, In Unit, Sink
Exterior
Garage Spaces 3.0
View Y/N true
Building
Lot Description Views
Story 2 Stories
Sewer Public Sewer
Water Public
Structure Type Vinyl Siding
New Construction false
Schools
Elementary Schools Leggee Elementary School
Middle Schools Heineman Middle School
High Schools Huntley High School
School District 158, 158, 158
Others
HOA Fee Include Other
Ownership Fee Simple w/ HO Assn.
Special Listing Condition None
Read Less
Want to know what your home might be worth? Contact us for a FREE valuation!

Our team is ready to help you sell your home for the highest possible price ASAP

© 2026 Listings courtesy of MRED as distributed by MLS GRID. All Rights Reserved.
Nearby Locations